Two-story stucco home with a tiled roof, blue shutters, balcony, and attached garage.
Two-story cream home with blue shutters, a tiled roof, and landscaped front yard.
Two-story cream stucco home with blue shutters, a balcony, double garage, and landscaped front yard.
Two-story cream stucco home with blue shutters, an attached garage, and a landscaped front lawn.
Two-story cream stucco home with a tile roof, double garage, and landscaped lawn, with hills in the distance.
Bright entry foyer with gray tile flooring and a white-railed staircase.
Unfurnished entry foyer with a tall staircase, wood treads, white railings, and polished gray tile floors.
Vacant dining room with a chandelier, fireplace, and sliding glass doors to the patio.
Modern kitchen with white cabinetry, a long island, and sliding glass doors to a patio.
Open-plan kitchen and living area with a large island, three bar stools, and a white fireplace.
Bright kitchen with white cabinetry, a large stone island, and three black bar stools.
Modern kitchen with a large dark-stone island, four bar stools, and sliding doors to the patio.
Vacant kitchen with a granite island and broad windows overlooking a landscaped yard.
Vacant room with polished stone floors, a geometric chandelier, and expansive windows overlooking a landscaped yard.
Bright kitchen with a large granite island, white cabinets, stainless steel appliances, and an open living area.
Bright kitchen with a large island and sliding glass doors opening to a patio.
Bright kitchen with a large stone island, white cabinets, stainless steel appliances, and an adjoining fireplace.
Modern white kitchen with a large gray stone island, three black stools, and stainless steel appliances.
Vacant living room with glossy gray tile floors, a white fireplace, and chandelier.
Bright kitchen with white built-in cabinets and sliding glass doors opening onto a planted courtyard.
Empty bedroom with wood-plank flooring, plantation shutters, and a ceiling fan.
Bathroom with a marble-tiled walk-in shower, high window, and white vanity.
Empty bedroom with light wood floors, a ceiling fan, and large windows with white shutters and blue curtains.
Vacant bedroom with wide curtained window, tray ceiling, ceiling fan, and sunlit wood floors.
Empty bedroom with light wood floors, a ceiling fan, and a sunlit window.
Bright bathroom with a double-sink vanity, built-in tub, and glass-enclosed marble-look shower.
Marble bathroom with glass shower, soaking tub, double vanity, and plantation shutters.
Bathroom with a soaking tub, long white vanity, large mirror, and separate toilet alcove.
Walk-in closet with light wood cabinetry, drawers, and open shelves.
Built-in white cabinetry with a dark mosaic backsplash beside a doorway to a utility sink.
Empty bedroom with wood flooring, plantation shutters, and a ceiling fan.
Bathroom with a glass shower, dark accent tile, toilet, and white double-sink vanity.
Laundry room with a utility sink, washer and dryer, white cabinets, and a shuttered window.
Empty pink bedroom with hardwood floors, shuttered windows, and a ceiling fan.
Bathroom with a glass-enclosed tiled shower, pink walls, and a white vanity.
Empty blue room with wood flooring, French doors, shuttered windows, and a ceiling fan.
Blue-and-white bathroom with a glass shower, shuttered window, toilet, and white vanity.
Two-story home with a broad stone patio and large sliding glass doors.
Balcony view across the street to neighboring homes and green hills.
Side yard patio with stepping stones beside a glass wall overlooking the home's bright living room.
Balcony view across the street to neighboring homes and green hills.
Paved patio with sliding glass doors and a vine-covered privacy wall.
Garage with a wide sectional door, Tesla wall equipment, green bins, and a speckled floor.
Side yard with artificial turf, stepping stones, and a walkway beside the home.
Paved backyard patio beside large sliding glass doors and a landscaped privacy wall.
Backyard patio with gray paving, a planted privacy wall, and trees beyond.
SEE ALL PHOTOS
Two-story stucco home with a tiled roof, blue shutters, balcony, and attached garage.
Two-story cream home with blue shutters, a tiled roof, and landscaped front yard.
Two-story cream stucco home with blue shutters, a balcony, double garage, and landscaped front yard.
Two-story cream stucco home with blue shutters, an attached garage, and a landscaped front lawn.
Two-story cream stucco home with a tile roof, double garage, and landscaped lawn, with hills in the distance.
Bright entry foyer with gray tile flooring and a white-railed staircase.
Unfurnished entry foyer with a tall staircase, wood treads, white railings, and polished gray tile floors.
Vacant dining room with a chandelier, fireplace, and sliding glass doors to the patio.
Modern kitchen with white cabinetry, a long island, and sliding glass doors to a patio.
Open-plan kitchen and living area with a large island, three bar stools, and a white fireplace.
Bright kitchen with white cabinetry, a large stone island, and three black bar stools.
Modern kitchen with a large dark-stone island, four bar stools, and sliding doors to the patio.
Vacant kitchen with a granite island and broad windows overlooking a landscaped yard.
Vacant room with polished stone floors, a geometric chandelier, and expansive windows overlooking a landscaped yard.
Bright kitchen with a large granite island, white cabinets, stainless steel appliances, and an open living area.
Bright kitchen with a large island and sliding glass doors opening to a patio.
Bright kitchen with a large stone island, white cabinets, stainless steel appliances, and an adjoining fireplace.
Modern white kitchen with a large gray stone island, three black stools, and stainless steel appliances.
Vacant living room with glossy gray tile floors, a white fireplace, and chandelier.
Bright kitchen with white built-in cabinets and sliding glass doors opening onto a planted courtyard.
Empty bedroom with wood-plank flooring, plantation shutters, and a ceiling fan.
Bathroom with a marble-tiled walk-in shower, high window, and white vanity.
Empty bedroom with light wood floors, a ceiling fan, and large windows with white shutters and blue curtains.
Vacant bedroom with wide curtained window, tray ceiling, ceiling fan, and sunlit wood floors.
Empty bedroom with light wood floors, a ceiling fan, and a sunlit window.
Bright bathroom with a double-sink vanity, built-in tub, and glass-enclosed marble-look shower.
Marble bathroom with glass shower, soaking tub, double vanity, and plantation shutters.
Bathroom with a soaking tub, long white vanity, large mirror, and separate toilet alcove.
Walk-in closet with light wood cabinetry, drawers, and open shelves.
Built-in white cabinetry with a dark mosaic backsplash beside a doorway to a utility sink.
Empty bedroom with wood flooring, plantation shutters, and a ceiling fan.
Bathroom with a glass shower, dark accent tile, toilet, and white double-sink vanity.
Laundry room with a utility sink, washer and dryer, white cabinets, and a shuttered window.
Empty pink bedroom with hardwood floors, shuttered windows, and a ceiling fan.
Bathroom with a glass-enclosed tiled shower, pink walls, and a white vanity.
Empty blue room with wood flooring, French doors, shuttered windows, and a ceiling fan.
Blue-and-white bathroom with a glass shower, shuttered window, toilet, and white vanity.
Two-story home with a broad stone patio and large sliding glass doors.
Balcony view across the street to neighboring homes and green hills.
Side yard patio with stepping stones beside a glass wall overlooking the home's bright living room.
Balcony view across the street to neighboring homes and green hills.
Paved patio with sliding glass doors and a vine-covered privacy wall.
Garage with a wide sectional door, Tesla wall equipment, green bins, and a speckled floor.
Side yard with artificial turf, stepping stones, and a walkway beside the home.
Paved backyard patio beside large sliding glass doors and a landscaped privacy wall.
Backyard patio with gray paving, a planted privacy wall, and trees beyond.
Leased

100 Rusina

100 Rusina, Irvine, CA 92602

$7,000/month
Irvine Unified School District! 14.4kW solar system with Tesla powerwall! Right next to the pool & park! Stunning rare-find beautiful turnkey home in Orchard Hills situated on a corner lot. Bright and airy open floor plan, main floor bedroom, tile flooring throughout the first floor, lots of upgrades, front yard with artificial grass, and low-maintenance hardscaped backyard. The well-appointed kitchen features a granite kitchen island w/ bar seating, premium stainless-steel appliances, pantry, and cabinets w/ tons of storage space. The great room and dining room with multi-stacking sliding doors overlook the amazing backyard. The master suite has huge windows and features a luxurious master bathroom with tile floor, dual vanity sinks, grand walk-in closet w/ customized organizer, walk-in shower, and separate soaking tub. Three en-suite secondary bedrooms and a huge loft complete the second level. Further upgrades include wood flooring throughout all bedrooms, recessed lighting throughout, custom built-ins, plantation shutters, chandeliers, and much more. Relish in all of the amazing amenities of the Orchard Hills Neighborhoods! Refrigerator, washer & dryer included!

5
beds

5
baths

2,800 Sq.Ft. LIVING AREA

4,146 Sq.Ft. lot
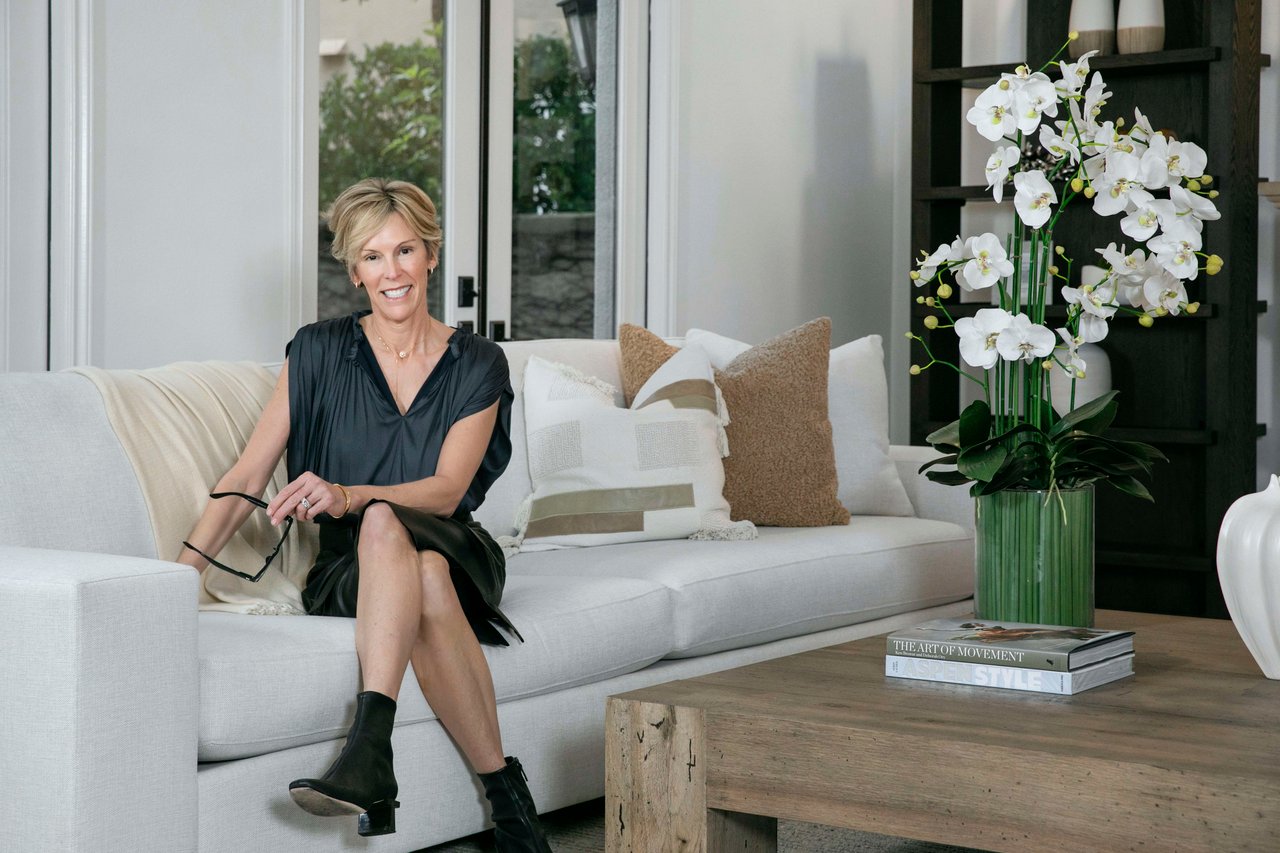
Leslie Thompson

Leslie Thompson

Features & Amenities

Interior

  • total bedrooms5
  • Total bathrooms5
  • full bathrooms5
  • Laundry room Inside, Laundry Room
  • Flooring Carpet, Tile, Wood
  • Fireplace Family Room
  • APPLIANCES 6 Burner Stove, Dishwasher, Disposal, Gas Oven, Microwave, Refrigerator
  • other interior Features High Ceilings, Open Floorplan, Pantry, Quartz Counters, Recessed Lighting, Bedroom on Main Level, Primary Suite, Walk-In Closet(s)

Area & Lot

  • Status Leased
  • Date Leased April 7, 2023
  • Living Area2,800 Sq.Ft.
  • Lot Area4,146 Sq.Ft.
  • MLS® IDOC23051206
  • TypeResidential
  • YEAR BUILT2018
  • View DescriptionNone
  • School DistrictIrvine Unified

Exterior

  • STORIES2
  • Garage Space2.0
  • water SourcePublic
  • PoolAssociation
  • lot featuresBack Yard, Front Yard, Landscaped
  • parkingDriveway Up Slope From Street, Garage Faces Front
  • HEAT TYPECentral
  • AIR CONDITIONINGCentral Air
  • sewerPublic Sewer

Financial

  • Lease Price$7,000/mo
  • Lease Term 12 MONTHS

Work With Leslie

Leslie Thompson's detailed approach and dedication are unsurpassed. Clients depend on her personalized service and recognize that her innate skills consistently deliver exceptional results. Whether you're looking to buy or sell, Leslie looks forward to helping you reach your real estate goals with utmost care.

Follow Me on Instagram