Two-story Mediterranean-style home with stone facade, wrought-iron balcony, and gated entrance.
Stone courtyard patio with an outdoor kitchen, lounge seating, potted trees, and glass entry doors.
Entry foyer with a sweeping staircase, iron railing, chandelier, and adjoining living room.
Living room with a cream fireplace, white sofa, and arched dark wood doors and windows.
Staged living room with white sofas, leather armchairs, a fireplace, and a staircase.
Living room with arched wood windows, a white sofa, patterned rugs, and a staircase.
Kitchen and dining area with a tiled island and stone fireplace wall.
Kitchen with a large tiled island, cream cabinetry, stainless steel appliances, and dark wood flooring.
Kitchen with a tiled island, copper farmhouse sink, cream cabinets, and stone accent wall.
Traditional kitchen with yellow tile counters, cream cabinets, and a large stainless-steel range.
Dining room with a stone fireplace, carved wood mantel, and oval table.
Kitchen with a large wood-paneled island, cream cabinetry, and arched wood-framed doors.
Foyer with a curved stone staircase, dark arched wood doors, and a chandelier.
Living area with a white sofa, arched window, wood floors, and built-in cabinetry.
Living room with a built-in wood bar, fireplace, television, and white sofa.
Home office with warm wood built-in cabinetry, open shelves, and a desk chair.
Living room with a fireplace, built-in shelving, and dark wood floors.
Home office with built-in wood desk and cabinetry beneath a wide garden-facing window.
Furnished bedroom with a white bed, fireplace, arched windows, and crystal chandelier.
Bathroom with a built-in soaking tub, wood cabinetry, and a large framed mirror.
Bathroom with a tiled soaking tub, stone vanity, and arched doorway to a wood-paneled sauna.
Wood-paneled walk-in closet with built-in shelves, hanging rods, and a shaded window.
Bathroom with a wood vanity, stone tile, and a glass-block shower window.
Tiled walk-in shower beside a custom wood closet with built-in drawers and hanging rails.
Bedroom with a white bed, wood floors, and a fireplace.
Living room with a built-in wood wet bar, fireplace, and white sofa.
Laundry room with wood cabinetry, washer and dryer, utility sink, and wood flooring.
Bathroom with an ornate wood vanity, large framed mirror, glass shower, and crystal chandelier.
Bedroom with a white bed beneath an arched shuttered window and hardwood floors.
Stone courtyard patio with flagstone paving, outdoor sofa, and potted citrus tree.
Home exterior with a stone-arched wooden garage door, terracotta tile roof, and address number 111.
Garage with white built-in cabinets, a gray Range Rover, and a bicycle mounted overhead.
Aerial view of a tan Newport Beach home with terracotta tile roofs and a stone-accented garage.
Aerial view of coastal homes beside a sailboat-filled marina and the open ocean.
Aerial view of Newport Beach homes lining a harbor filled with boats.
111 Via Koron’s stone-and-stucco facade, arched balcony, and red tile roof seen from above.
SEE ALL PHOTOS
Two-story Mediterranean-style home with stone facade, wrought-iron balcony, and gated entrance.
Stone courtyard patio with an outdoor kitchen, lounge seating, potted trees, and glass entry doors.
Entry foyer with a sweeping staircase, iron railing, chandelier, and adjoining living room.
Living room with a cream fireplace, white sofa, and arched dark wood doors and windows.
Staged living room with white sofas, leather armchairs, a fireplace, and a staircase.
Living room with arched wood windows, a white sofa, patterned rugs, and a staircase.
Kitchen and dining area with a tiled island and stone fireplace wall.
Kitchen with a large tiled island, cream cabinetry, stainless steel appliances, and dark wood flooring.
Kitchen with a tiled island, copper farmhouse sink, cream cabinets, and stone accent wall.
Traditional kitchen with yellow tile counters, cream cabinets, and a large stainless-steel range.
Dining room with a stone fireplace, carved wood mantel, and oval table.
Kitchen with a large wood-paneled island, cream cabinetry, and arched wood-framed doors.
Foyer with a curved stone staircase, dark arched wood doors, and a chandelier.
Living area with a white sofa, arched window, wood floors, and built-in cabinetry.
Living room with a built-in wood bar, fireplace, television, and white sofa.
Home office with warm wood built-in cabinetry, open shelves, and a desk chair.
Living room with a fireplace, built-in shelving, and dark wood floors.
Home office with built-in wood desk and cabinetry beneath a wide garden-facing window.
Furnished bedroom with a white bed, fireplace, arched windows, and crystal chandelier.
Bathroom with a built-in soaking tub, wood cabinetry, and a large framed mirror.
Bathroom with a tiled soaking tub, stone vanity, and arched doorway to a wood-paneled sauna.
Wood-paneled walk-in closet with built-in shelves, hanging rods, and a shaded window.
Bathroom with a wood vanity, stone tile, and a glass-block shower window.
Tiled walk-in shower beside a custom wood closet with built-in drawers and hanging rails.
Bedroom with a white bed, wood floors, and a fireplace.
Living room with a built-in wood wet bar, fireplace, and white sofa.
Laundry room with wood cabinetry, washer and dryer, utility sink, and wood flooring.
Bathroom with an ornate wood vanity, large framed mirror, glass shower, and crystal chandelier.
Bedroom with a white bed beneath an arched shuttered window and hardwood floors.
Stone courtyard patio with flagstone paving, outdoor sofa, and potted citrus tree.
Home exterior with a stone-arched wooden garage door, terracotta tile roof, and address number 111.
Garage with white built-in cabinets, a gray Range Rover, and a bicycle mounted overhead.
Aerial view of a tan Newport Beach home with terracotta tile roofs and a stone-accented garage.
Aerial view of coastal homes beside a sailboat-filled marina and the open ocean.
Aerial view of Newport Beach homes lining a harbor filled with boats.
111 Via Koron’s stone-and-stucco facade, arched balcony, and red tile roof seen from above.
Sold

111 Via Koron

111 Via Koron, Newport Beach, CA 92663

$4,018,000
Welcome to Lido Isle with this beautiful Santa Barbara-style home, situated on a preferred street and evoking feelings of grace and grandeur. Built in 2000, this 3 bedroom, 3.5 bath residence was designed to foster a luxury island lifestyle...complete with custom doors opening to a sun-drenched patio, high volume ceilings throughout, and light-infused spaces on both levels. Polished concrete floors flow throughout the lower level, providing multiple vignettes for entertaining. The chef's kitchen features a copper farmhouse sink with restaurant-style fixtures, a Viking 6 burner stove and pot-filler faucet, custom cabinetry, and an inviting center island with a secondary sink...there's plenty of room off the kitchen to relax and unwind with a fireplace and entertainment console. Transition to the living room, and feel transported in the serene open space, perfect for social gatherings and warmed by a beautiful fireplace. The winding staircase leads upstairs where you'll find a generously sized family room, with yet another fireplace, a wet bar, and custom built-ins featuring 2 distinct office/desk areas and high-volume ceilings. The master bedroom includes dual bathrooms...one for him, featuring a walk-in shower - and one for her, with an inviting soaking tub...and both provide separate walk-in closets. High-pitched ceilings, beautiful built-ins, and the 4th fireplace complete the sumptuous master suite. Two additional bedrooms, an upstairs laundry room, and full bath complete the upper level. Other highlights to this beautiful home include AC, surround sound throughout, a security system...and an oversized 2 car garage with an abundance of storage, an extra oven, microwave, refrigerator, and sink. 111 Via Koron is an exceptional offering, with proximity to Lido Marina Village and wonderful Lido Isle amenities.

3
beds

3.5
baths

2,675 Sq.Ft. LIVING AREA

2,639.736 Sq.Ft. lot
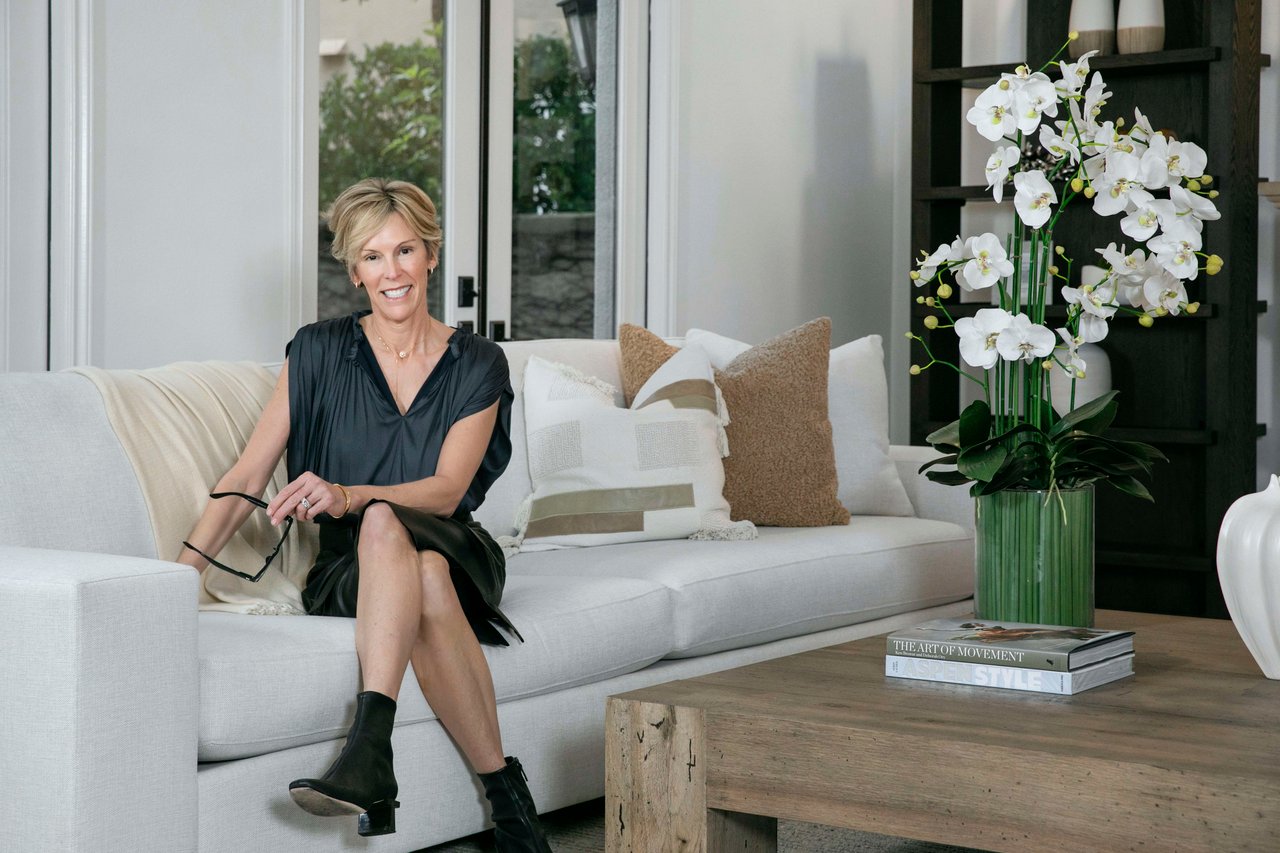
Leslie Thompson

Leslie Thompson

Features & Amenities

Interior

  • total bedrooms3
  • Total bathrooms3.5
  • full bathrooms3
  • half bathroom1
  • Laundry room Laundry Room, Upper Level
  • Flooring Concrete, See Remarks, Wood
  • Fireplace Family Room, Kitchen, Living Room, Primary Bedroom
  • APPLIANCES 6 Burner Stove, Convection Oven, Dishwasher, Disposal, Gas Oven, Hot Water Circulator, Microwave, Range Hood, Dryer, Washer
  • other interior Features Wet Bar, Built-in Features, Ceiling Fan(s), Cathedral Ceiling(s), High Ceilings, Open Floorplan, Recessed Lighting, Wired for Sound, All Bedrooms Up, Instant Hot Water, Primary Suite, Walk-In Closet(s)

Area & Lot

  • Status Sold
  • Date Sold March 4, 2022
  • Living Area2,675 Sq.Ft.
  • Lot Area2,639.736 Sq.Ft.
  • MLS® IDNP22025174
  • TypeResidential
  • YEAR BUILT2000
  • NeighborhoodLido Isle
  • Architecture StylesOther
  • View DescriptionNeighborhood
  • School DistrictNewport Mesa Unified

Exterior

  • STORIES2
  • Garage Space2.0
  • water SourcePublic
  • utilitiesCable Available, Electricity Connected, Natural Gas Connected, Phone Connected, Sewer Connected, Water Connected
  • PoolNone
  • lot features0-1 Unit/Acre, Drip Irrigation/Bubblers, Sprinklers In Rear, Sprinklers In Front, Sprinklers On Side
  • parkingDirect Access, Garage, Garage Faces Rear
  • HEAT TYPECentral
  • AIR CONDITIONINGCentral Air
  • sewerPublic Sewer
  • SubstructureSlab
  • Disability FeaturesNone
  • HOA AmenitiesClubhouse, Dock, Management, Barbecue, Picnic Area, Playground, Pickleball, Security, Tennis Court(s)
  • security FeaturesSecurity System, Carbon Monoxide Detector(s), Smoke Detector(s)
  • other exterior FeaturesLighting

Financial

  • Sales Price$4,018,000
  • HOA $1,300

Lido Isle

33.6121° N, 117.9168° W

Explore

Work With Leslie

Leslie Thompson's detailed approach and dedication are unsurpassed. Clients depend on her personalized service and recognize that her innate skills consistently deliver exceptional results. Whether you're looking to buy or sell, Leslie looks forward to helping you reach your real estate goals with utmost care.

Follow Me on Instagram