Aerial view of a white modern corner home with solar panels and landscaped frontage.
White stucco residence with a tall central tower, dark entry gate, and palm-lined frontage.
Modern white home entrance with black-framed doors, open gate, and concrete walkway.
Modern home entry courtyard with a black front door, tall windows, and concrete paving.
Modern white stucco home with black trim, a dark garage door, and landscaped front planting bed.
Bright white galley kitchen with stainless steel appliances, marble-look counters, and a window overlooking palm fronds.
Bright kitchen with white shaker cabinets, stainless steel appliances, and a sink beneath a large window.
Laundry room with white cabinets, front-loading washer and dryer, utility sink, and dark wood flooring.
Vacant living room with wood flooring and sliding glass doors to a courtyard.
Empty living room with pale wood floors, a black fireplace, and sliding doors to a courtyard.
Empty living room with wood-look flooring, sliding glass door, and built-in gray cabinetry.
Bathroom with a gray vanity, veined stone counter, framed mirror, and toilet.
Bright entry hall with a wood staircase, dark metal balusters, and a patterned runner.
Upstairs stair landing with black railing, wood floors, and large shuttered windows.
Upstairs hallway with light wood floors, black stair railing, and plantation shutters.
Vacant living room with wide-plank flooring, shuttered windows, and a black fireplace.
Interior window view of a marina, boats, and the Via Lido Soud street sign.
Vacant bedroom with wood-look floors, plantation shutters, and mirrored sliding closet doors.
Renovated bathroom with a marble double vanity, dark-framed mirrors, and glass-enclosed shower.
Empty room with plank flooring and a sliding glass door opening to a balcony.
Rooftop terrace overlooking neighboring homes with red tile roofs.
Bright bathroom with a long marble double vanity, two framed mirrors, and a glass-enclosed shower.
Vacant room with wide-plank flooring and sliding glass doors opening to an enclosed patio.
Empty interior room with wood-look flooring, narrow horizontal windows, and an open doorway.
Modern white corner home with a tall chimney, dark entry, palm trees, and landscaped frontage.
White two-story corner home with a tiled roof, palm landscaping, and a gated front yard.
Walkway through a grassy courtyard between homes leads to a marina filled with boats.
Aerial view of waterfront homes along a boat-filled harbor in Newport Beach.
Aerial view of Newport Beach harbor, with boats, ocean, beach, and homes along the waterfront.
Aerial view of a coastal harbor, with sailboats, marinas, red-roofed homes, and ocean beyond.
SEE ALL PHOTOS
Aerial view of a white modern corner home with solar panels and landscaped frontage.
White stucco residence with a tall central tower, dark entry gate, and palm-lined frontage.
Modern white home entrance with black-framed doors, open gate, and concrete walkway.
Modern home entry courtyard with a black front door, tall windows, and concrete paving.
Modern white stucco home with black trim, a dark garage door, and landscaped front planting bed.
Bright white galley kitchen with stainless steel appliances, marble-look counters, and a window overlooking palm fronds.
Bright kitchen with white shaker cabinets, stainless steel appliances, and a sink beneath a large window.
Laundry room with white cabinets, front-loading washer and dryer, utility sink, and dark wood flooring.
Vacant living room with wood flooring and sliding glass doors to a courtyard.
Empty living room with pale wood floors, a black fireplace, and sliding doors to a courtyard.
Empty living room with wood-look flooring, sliding glass door, and built-in gray cabinetry.
Bathroom with a gray vanity, veined stone counter, framed mirror, and toilet.
Bright entry hall with a wood staircase, dark metal balusters, and a patterned runner.
Upstairs stair landing with black railing, wood floors, and large shuttered windows.
Upstairs hallway with light wood floors, black stair railing, and plantation shutters.
Vacant living room with wide-plank flooring, shuttered windows, and a black fireplace.
Interior window view of a marina, boats, and the Via Lido Soud street sign.
Vacant bedroom with wood-look floors, plantation shutters, and mirrored sliding closet doors.
Renovated bathroom with a marble double vanity, dark-framed mirrors, and glass-enclosed shower.
Empty room with plank flooring and a sliding glass door opening to a balcony.
Rooftop terrace overlooking neighboring homes with red tile roofs.
Bright bathroom with a long marble double vanity, two framed mirrors, and a glass-enclosed shower.
Vacant room with wide-plank flooring and sliding glass doors opening to an enclosed patio.
Empty interior room with wood-look flooring, narrow horizontal windows, and an open doorway.
Modern white corner home with a tall chimney, dark entry, palm trees, and landscaped frontage.
White two-story corner home with a tiled roof, palm landscaping, and a gated front yard.
Walkway through a grassy courtyard between homes leads to a marina filled with boats.
Aerial view of waterfront homes along a boat-filled harbor in Newport Beach.
Aerial view of Newport Beach harbor, with boats, ocean, beach, and homes along the waterfront.
Aerial view of a coastal harbor, with sailboats, marinas, red-roofed homes, and ocean beyond.
Leased

460 Via Lido Soud

460 Via Lido Soud, Newport Beach, CA 92663

$15,500/month
BRAND NEW REMODEL...Welcome to 460 Via Lido Soud, a beautiful contemporary-style home that has been completely remodeled and is now available for occupancy. Located on an oversized and coveted corner lot, this property offers bay views and convenient access to the water right from your front door. Spacious, light-filled interiors with high ceilings offer a modern design with a calming beach palette.

The extensive remodel includes wide-plank flooring, stylish shaker-style cabinets with soft-close features, sleek quartz countertops, top-of-the-line LG kitchen appliances, elegant plumbing fixtures, and hardware, brushed black pearl granite fireplace surrounds, and beautifully landscaped grounds complete with automatic sprinklers and lighting.

Indoor-outdoor living is seamlessly integrated on the lower level, where generous living spaces open to a private courtyard, perfect for entertaining friends and family. The contemporary cantilevered stairs lead to the second level, where you'll find an oversized Primary suite offering bay views and a sleek fireplace. The primary bath features dual vanities, a glass-enclosed walk-in shower, and a spacious walk-in closet. Two additional large bedrooms with ample closets share a luxurious spa-like bathroom. There's plenty of storage throughout the home, including an oversized garage and outdoor spaces for bikes and recreational toys.

For relaxation, the upper deck provides a tranquil space to lounge and soak in the refreshing bay breezes. Located mid-island, 460 Via Lido Soud puts you within easy strolling distance to the Lido clubhouse, where you can enjoy the snack bar and private beach, as well as to Lido Marina Village, known for its world-renowned shopping and dining experiences.

Lido Isle offers exclusive amenities, including three private tennis courts, a pickleball court, a basketball court, and two parks...ensuring a vibrant and active lifestyle. Don't miss the opportunity to make 460 Via Lido Soud your new home!

3
beds

3
baths

2,680 Sq.Ft. LIVING AREA

3,080 Sq.Ft. lot
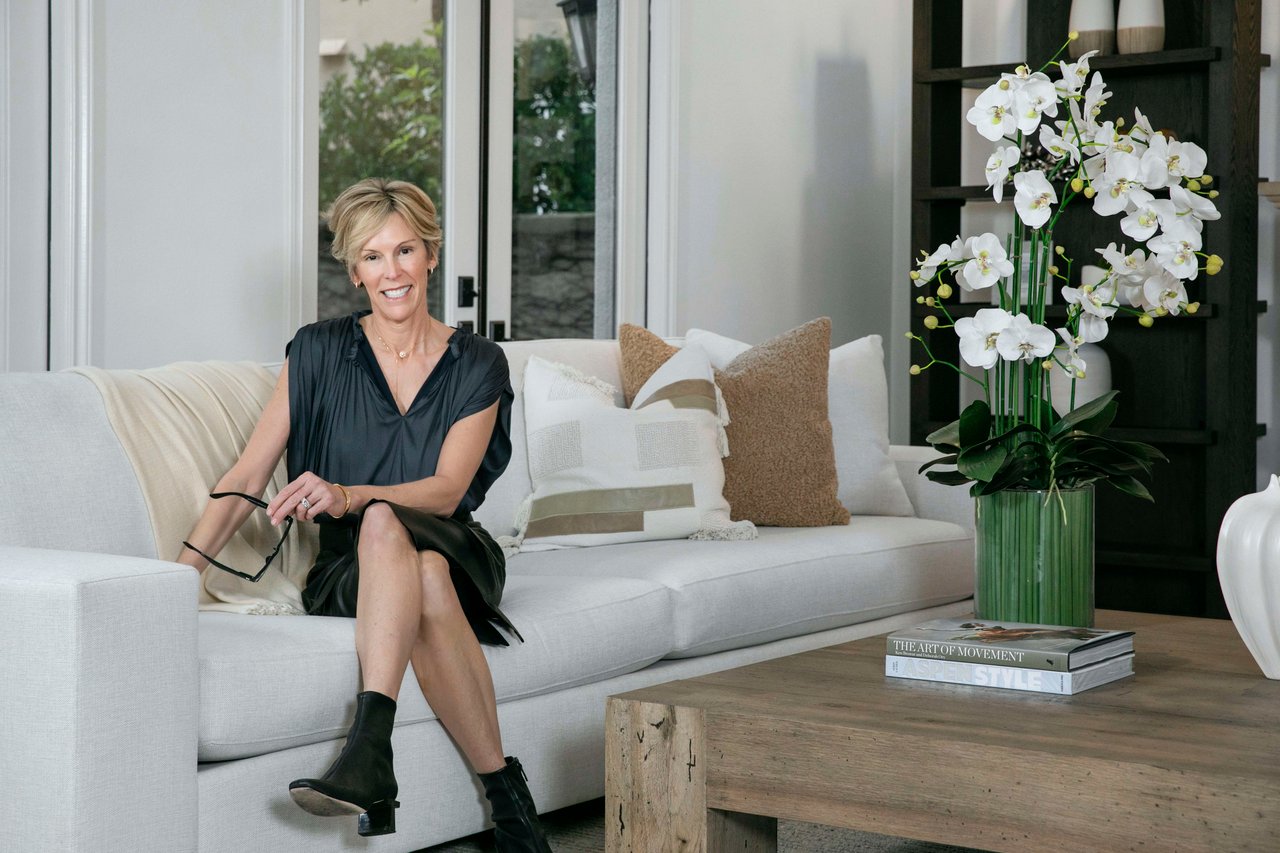
Leslie Thompson

Leslie Thompson

Features & Amenities

Interior

  • total bedrooms3
  • Total bathrooms3
  • full bathrooms2
  • half bathroom1
  • Laundry room Laundry Room
  • Flooring Vinyl, Wood
  • Fireplace Living Room, Primary Bedroom
  • APPLIANCES Dishwasher, Disposal, Gas Oven, Gas Range, Ice Maker, Microwave, Refrigerator, Tankless Water Heater, Vented Exhaust Fan, Dryer, Washer
  • other interior Features Wet Bar, Built-in Features, Crown Molding, Cathedral Ceiling(s), High Ceilings, Recessed Lighting, All Bedrooms Up, Jack and Jill Bath, Primary Suite

Area & Lot

  • Status Leased
  • Date Leased June 19, 2023
  • Living Area2,680 Sq.Ft.
  • Lot Area3,080 Sq.Ft.
  • MLS® IDNP23095438
  • TypeResidential
  • YEAR BUILT1981
  • NeighborhoodLido Isle
  • Architecture StylesContemporary
  • View DescriptionBay, Water
  • Elementary SchoolNewport
  • Middle SchoolEnsign
  • High SchoolHarbor
  • School DistrictNewport Mesa Unified

Exterior

  • STORIES2
  • Garage Space2.0
  • water SourcePublic
  • utilitiesElectricity Available, Natural Gas Available, Sewer Connected, Water Connected
  • PoolNone
  • roofConcrete, Flat Tile
  • lot features0-1 Unit/Acre, Corner Lot, Sprinkler System
  • parkingDirect Access, Door-Single, Garage, Garage Door Opener, On Street
  • HEAT TYPECentral
  • AIR CONDITIONINGNone
  • sewerPublic Sewer
  • Disability FeaturesNone
  • HOA AmenitiesClubhouse, Barbecue, Pickleball, Tennis Court(s)
  • security FeaturesCarbon Monoxide Detector(s), Smoke Detector(s), Security Lights
  • other exterior FeaturesRain Gutters

Financial

  • Lease Price$15,500/mo
  • Lease Term 12 MONTHS

Lido Isle

33.6121° N, 117.9168° W

Explore

Work With Leslie

Leslie Thompson's detailed approach and dedication are unsurpassed. Clients depend on her personalized service and recognize that her innate skills consistently deliver exceptional results. Whether you're looking to buy or sell, Leslie looks forward to helping you reach your real estate goals with utmost care.

Follow Me on Instagram