Modern coastal home with a fenced front patio and outdoor dining area.
Entry patio with a white door, dark shingle siding, and café seating beside a fenced walkway.
Living room with a white brick fireplace, lit fire, and sliding glass doors to a covered outdoor area.
Living room with a tall white brick fireplace, pale wood floors, and an open kitchen.
Bright kitchen with navy cabinets, a wood island, four stools, and a white herringbone backsplash.
Kitchen with blue and natural wood cabinets, a large island, stainless steel appliances, and a white herringbone backsplash.
Kitchen with navy cabinetry, herringbone tile backsplash, and a wood-paneled island with four stools.
Open-plan living and dining area with a fireplace, kitchen island, and tall sunlit ceilings.
Dining area with a round table, lit fireplace, and sliding doors to a deck.
Bright bedroom with a white bed and French doors opening onto a balcony.
Bright bathroom with a freestanding tub, pale green double vanity, and glass-enclosed shower.
Walk-in closet with white built-in shelves, drawers, and neatly folded linens.
Half bathroom with a floating vanity, round vessel sink and mirror, and a large window.
Bright bedroom with patterned bedding, a carved wood headboard, and an adjoining bathroom doorway.
Bathroom with a pale aqua vanity, gray stone countertop, and window overlooking palm trees.
Walk-in shower with white subway tile, pebble-stone flooring, a recessed niche, and a built-in bench.
Covered patio with lounge chairs and a round table, overlooking nearby rooftops beneath a blue sky.
Rooftop terrace with outdoor kitchen, grill, dining tables, and chaise lounges.
Ocean view over rooftops, framed by tall palm trees and an American flag.
Two-story gray-shingled home with a white-trimmed balcony and covered parking along a residential lane.
SEE ALL PHOTOS
Modern coastal home with a fenced front patio and outdoor dining area.
Entry patio with a white door, dark shingle siding, and café seating beside a fenced walkway.
Living room with a white brick fireplace, lit fire, and sliding glass doors to a covered outdoor area.
Living room with a tall white brick fireplace, pale wood floors, and an open kitchen.
Bright kitchen with navy cabinets, a wood island, four stools, and a white herringbone backsplash.
Kitchen with blue and natural wood cabinets, a large island, stainless steel appliances, and a white herringbone backsplash.
Kitchen with navy cabinetry, herringbone tile backsplash, and a wood-paneled island with four stools.
Open-plan living and dining area with a fireplace, kitchen island, and tall sunlit ceilings.
Dining area with a round table, lit fireplace, and sliding doors to a deck.
Bright bedroom with a white bed and French doors opening onto a balcony.
Bright bathroom with a freestanding tub, pale green double vanity, and glass-enclosed shower.
Walk-in closet with white built-in shelves, drawers, and neatly folded linens.
Half bathroom with a floating vanity, round vessel sink and mirror, and a large window.
Bright bedroom with patterned bedding, a carved wood headboard, and an adjoining bathroom doorway.
Bathroom with a pale aqua vanity, gray stone countertop, and window overlooking palm trees.
Walk-in shower with white subway tile, pebble-stone flooring, a recessed niche, and a built-in bench.
Covered patio with lounge chairs and a round table, overlooking nearby rooftops beneath a blue sky.
Rooftop terrace with outdoor kitchen, grill, dining tables, and chaise lounges.
Ocean view over rooftops, framed by tall palm trees and an American flag.
Two-story gray-shingled home with a white-trimmed balcony and covered parking along a residential lane.
Sold

708 1/2 Heliotrope Avenue

708 1/2 Heliotrope Avenue, Corona del Mar, CA 92625

$2,295,000
2 bedroom home built by Patterson Custom Homes.

2
beds

3
baths

1,416 Sq.Ft. LIVING AREA

3,540 Sq.Ft. lot
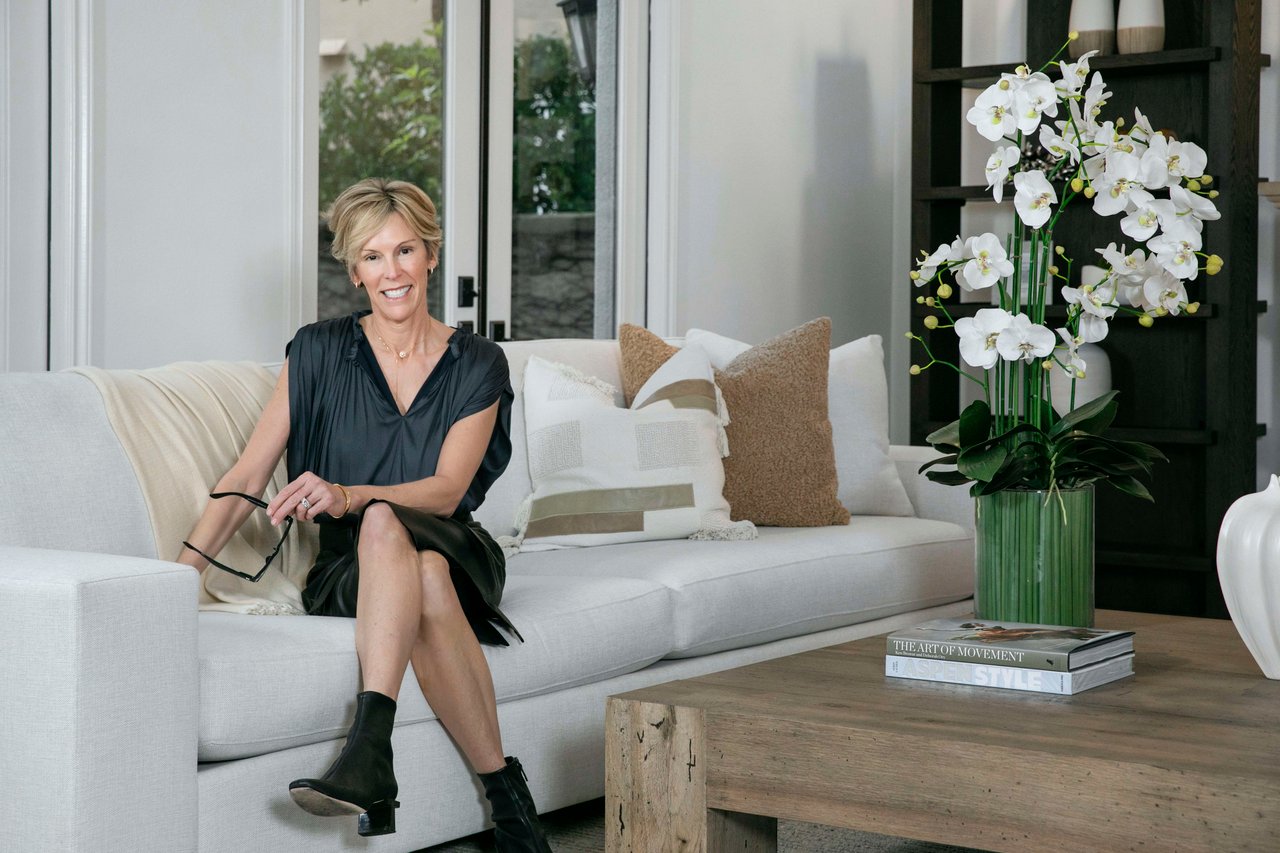
Leslie Thompson

Leslie Thompson

Features & Amenities

Interior

  • total bedrooms2
  • Total bathrooms3
  • full bathrooms2
  • half bathroom1
  • Laundry room Inside, Laundry Room
  • Flooring Wood
  • Fireplace Living Room
  • APPLIANCES 6 Burner Stove, Dishwasher, Gas Cooktop, Disposal, Gas Oven, Gas Range, Refrigerator, Range Hood
  • other interior Features Built-in Features, High Ceilings, Open Floorplan, Dressing Area, Primary Suite, Walk-In Closet(s)

Area & Lot

  • Status Sold
  • Date Sold March 6, 2023
  • Living Area1,416 Sq.Ft.
  • Lot Area3,540 Sq.Ft.
  • MLS® IDNP23020782
  • TypeCondo
  • YEAR BUILT2018
  • NeighborhoodCorona Del Mar
  • Water FrontageAcross the Road from Lake/Ocean, Ocean Side Of Freeway
  • View DescriptionCity Lights, Neighborhood, Ocean, Water
  • Elementary SchoolHarbor View
  • Middle SchoolCorona Del Mar
  • High SchoolCorona Del Mar
  • School DistrictNewport Mesa Unified

Exterior

  • STORIES3
  • Garage Space1.0
  • water SourcePublic
  • PoolNone
  • lot featuresFront Yard, Near Park
  • parkingAttached Carport, Carport, Direct Access, Door-Single, Garage
  • HEAT TYPEForced Air
  • AIR CONDITIONINGCentral Air
  • sewerPublic Sewer

Financial

  • Sales Price$2,295,000

Corona Del Mar

33.5979° N, 117.8730° W

Explore

Work With Leslie

Leslie Thompson's detailed approach and dedication are unsurpassed. Clients depend on her personalized service and recognize that her innate skills consistently deliver exceptional results. Whether you're looking to buy or sell, Leslie looks forward to helping you reach your real estate goals with utmost care.

Follow Me on Instagram